Most houses are built on land. EKA was built across it.
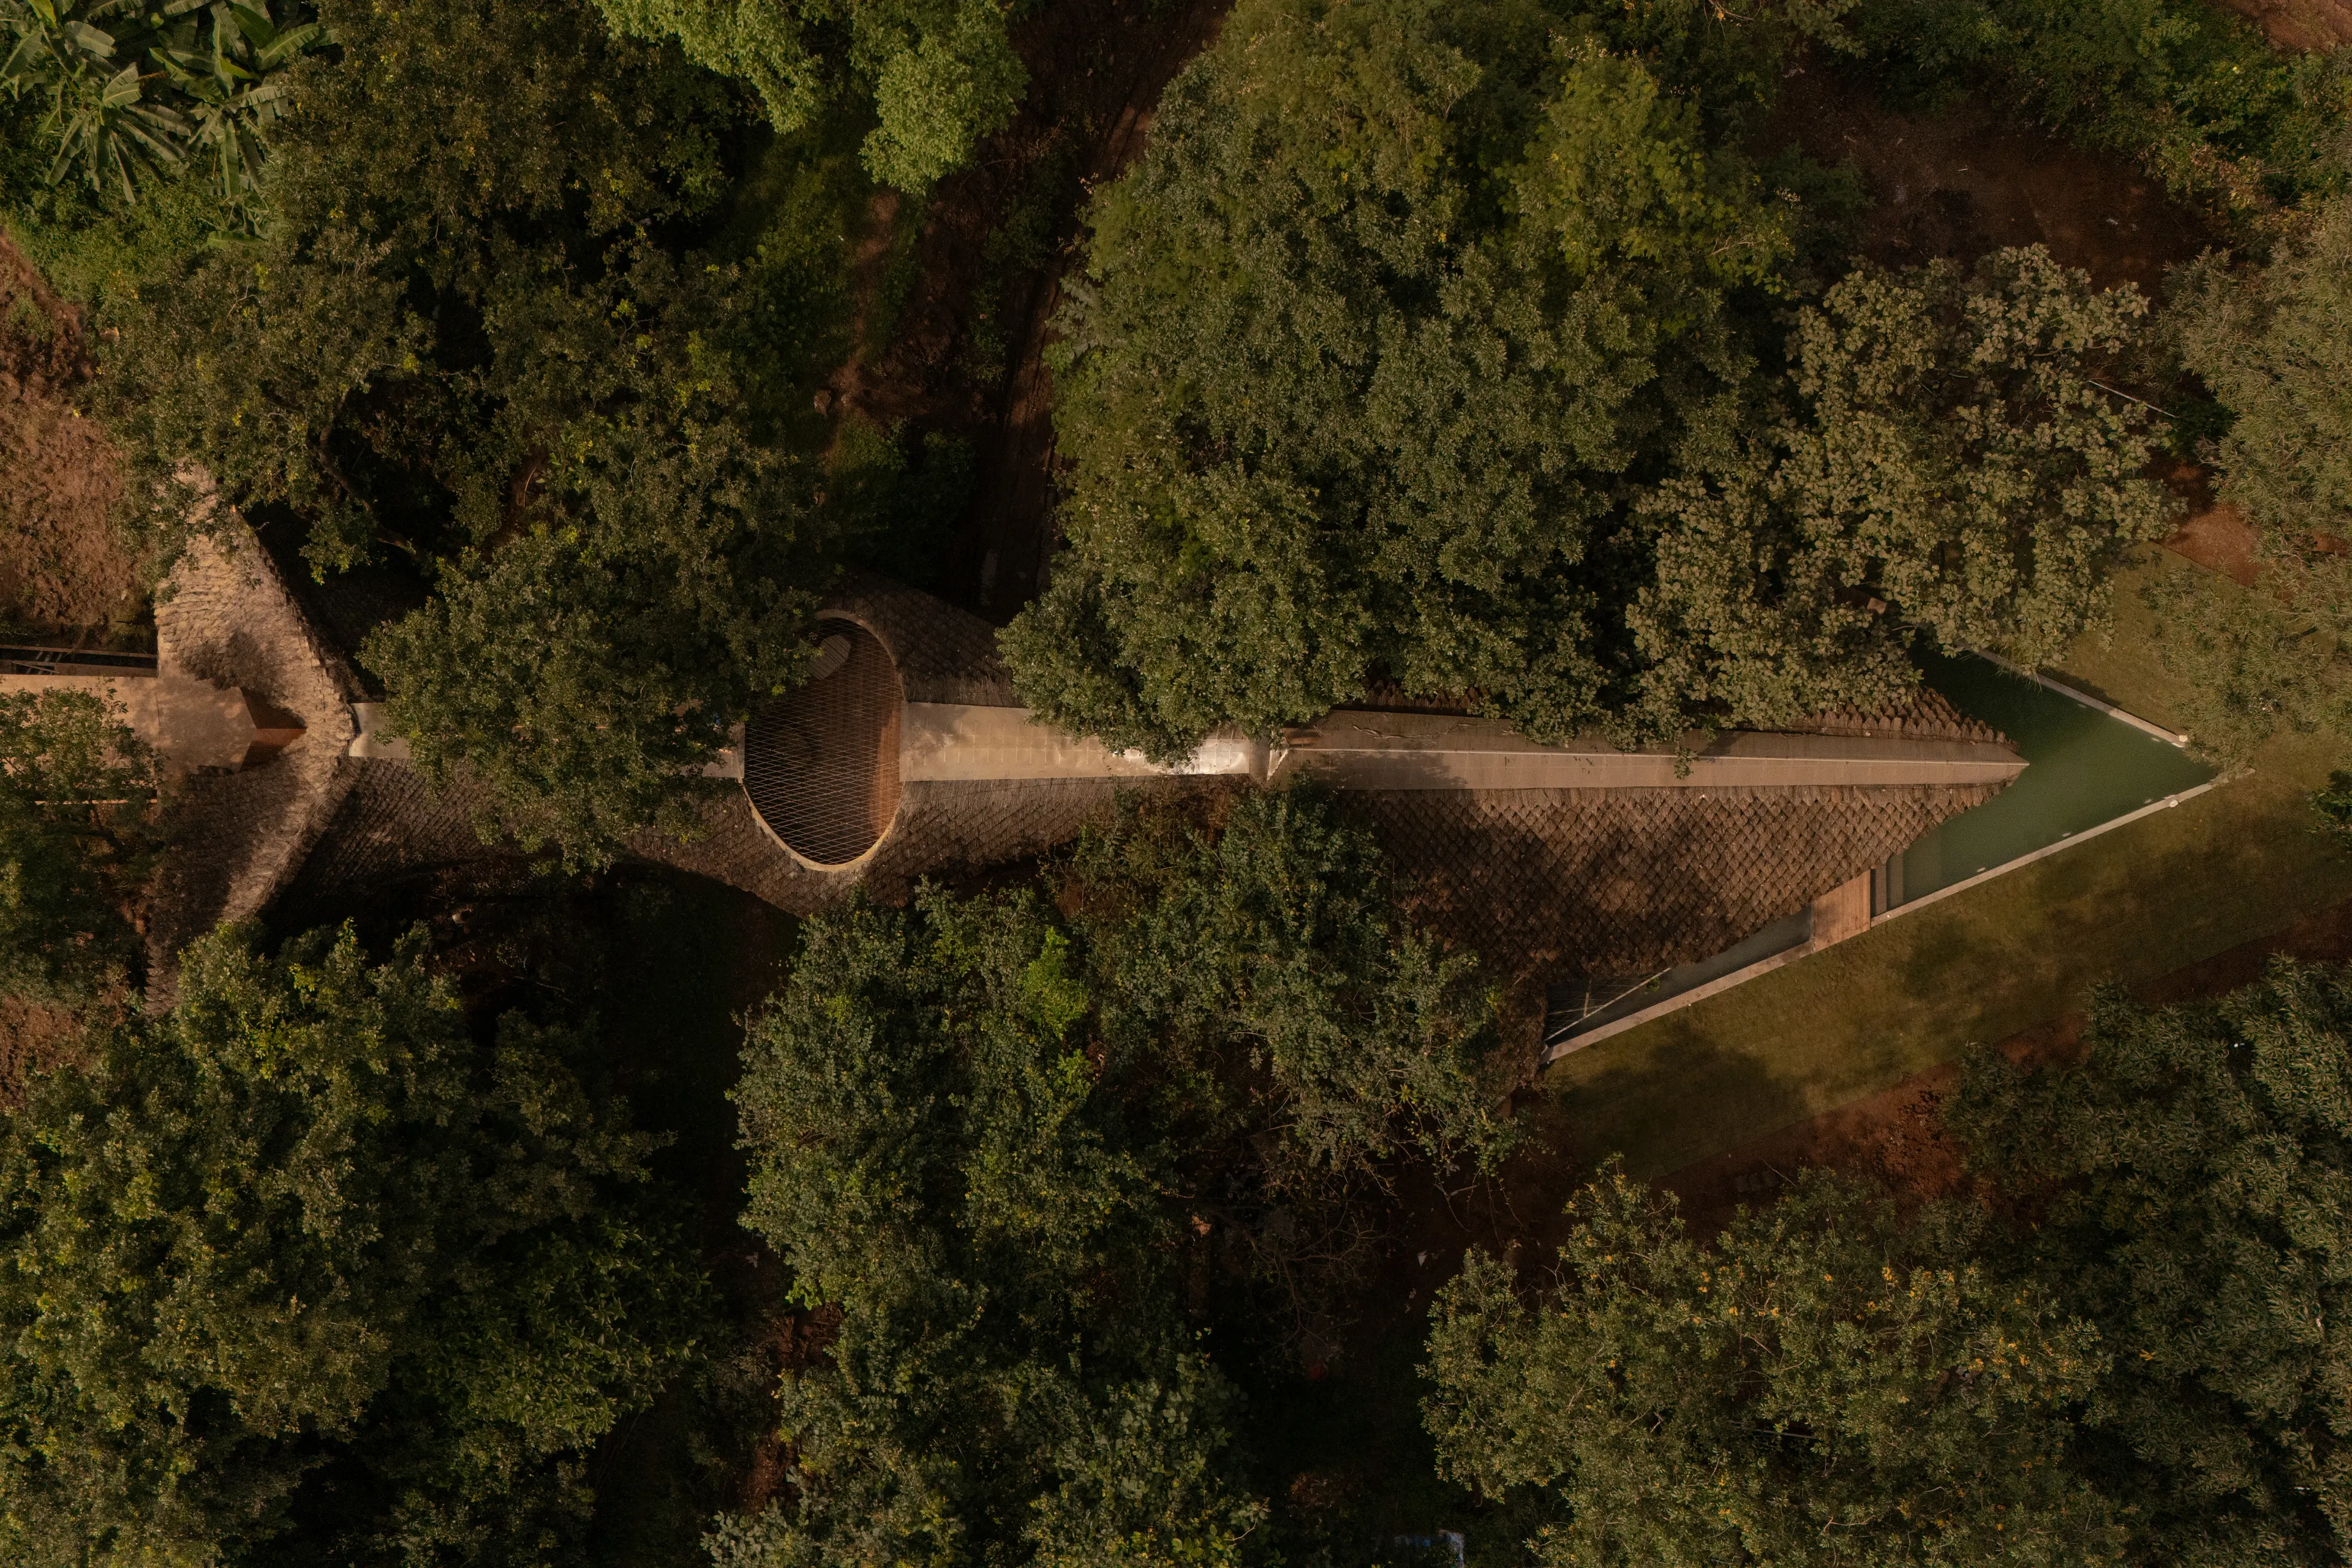
Set in Humgaon near Bhivpuri, at the foothills of the Western Ghats, EKA – The Bridge House is a private farmstead conceived as a habitable bridge. It hangs over a natural gorge so the stream below can keep flowing exactly as it always has. It is a quiet argument that architecture does not have to take space from the landscape, and that a building can sit within a place without owning it.
The Gorge That Became the Brief
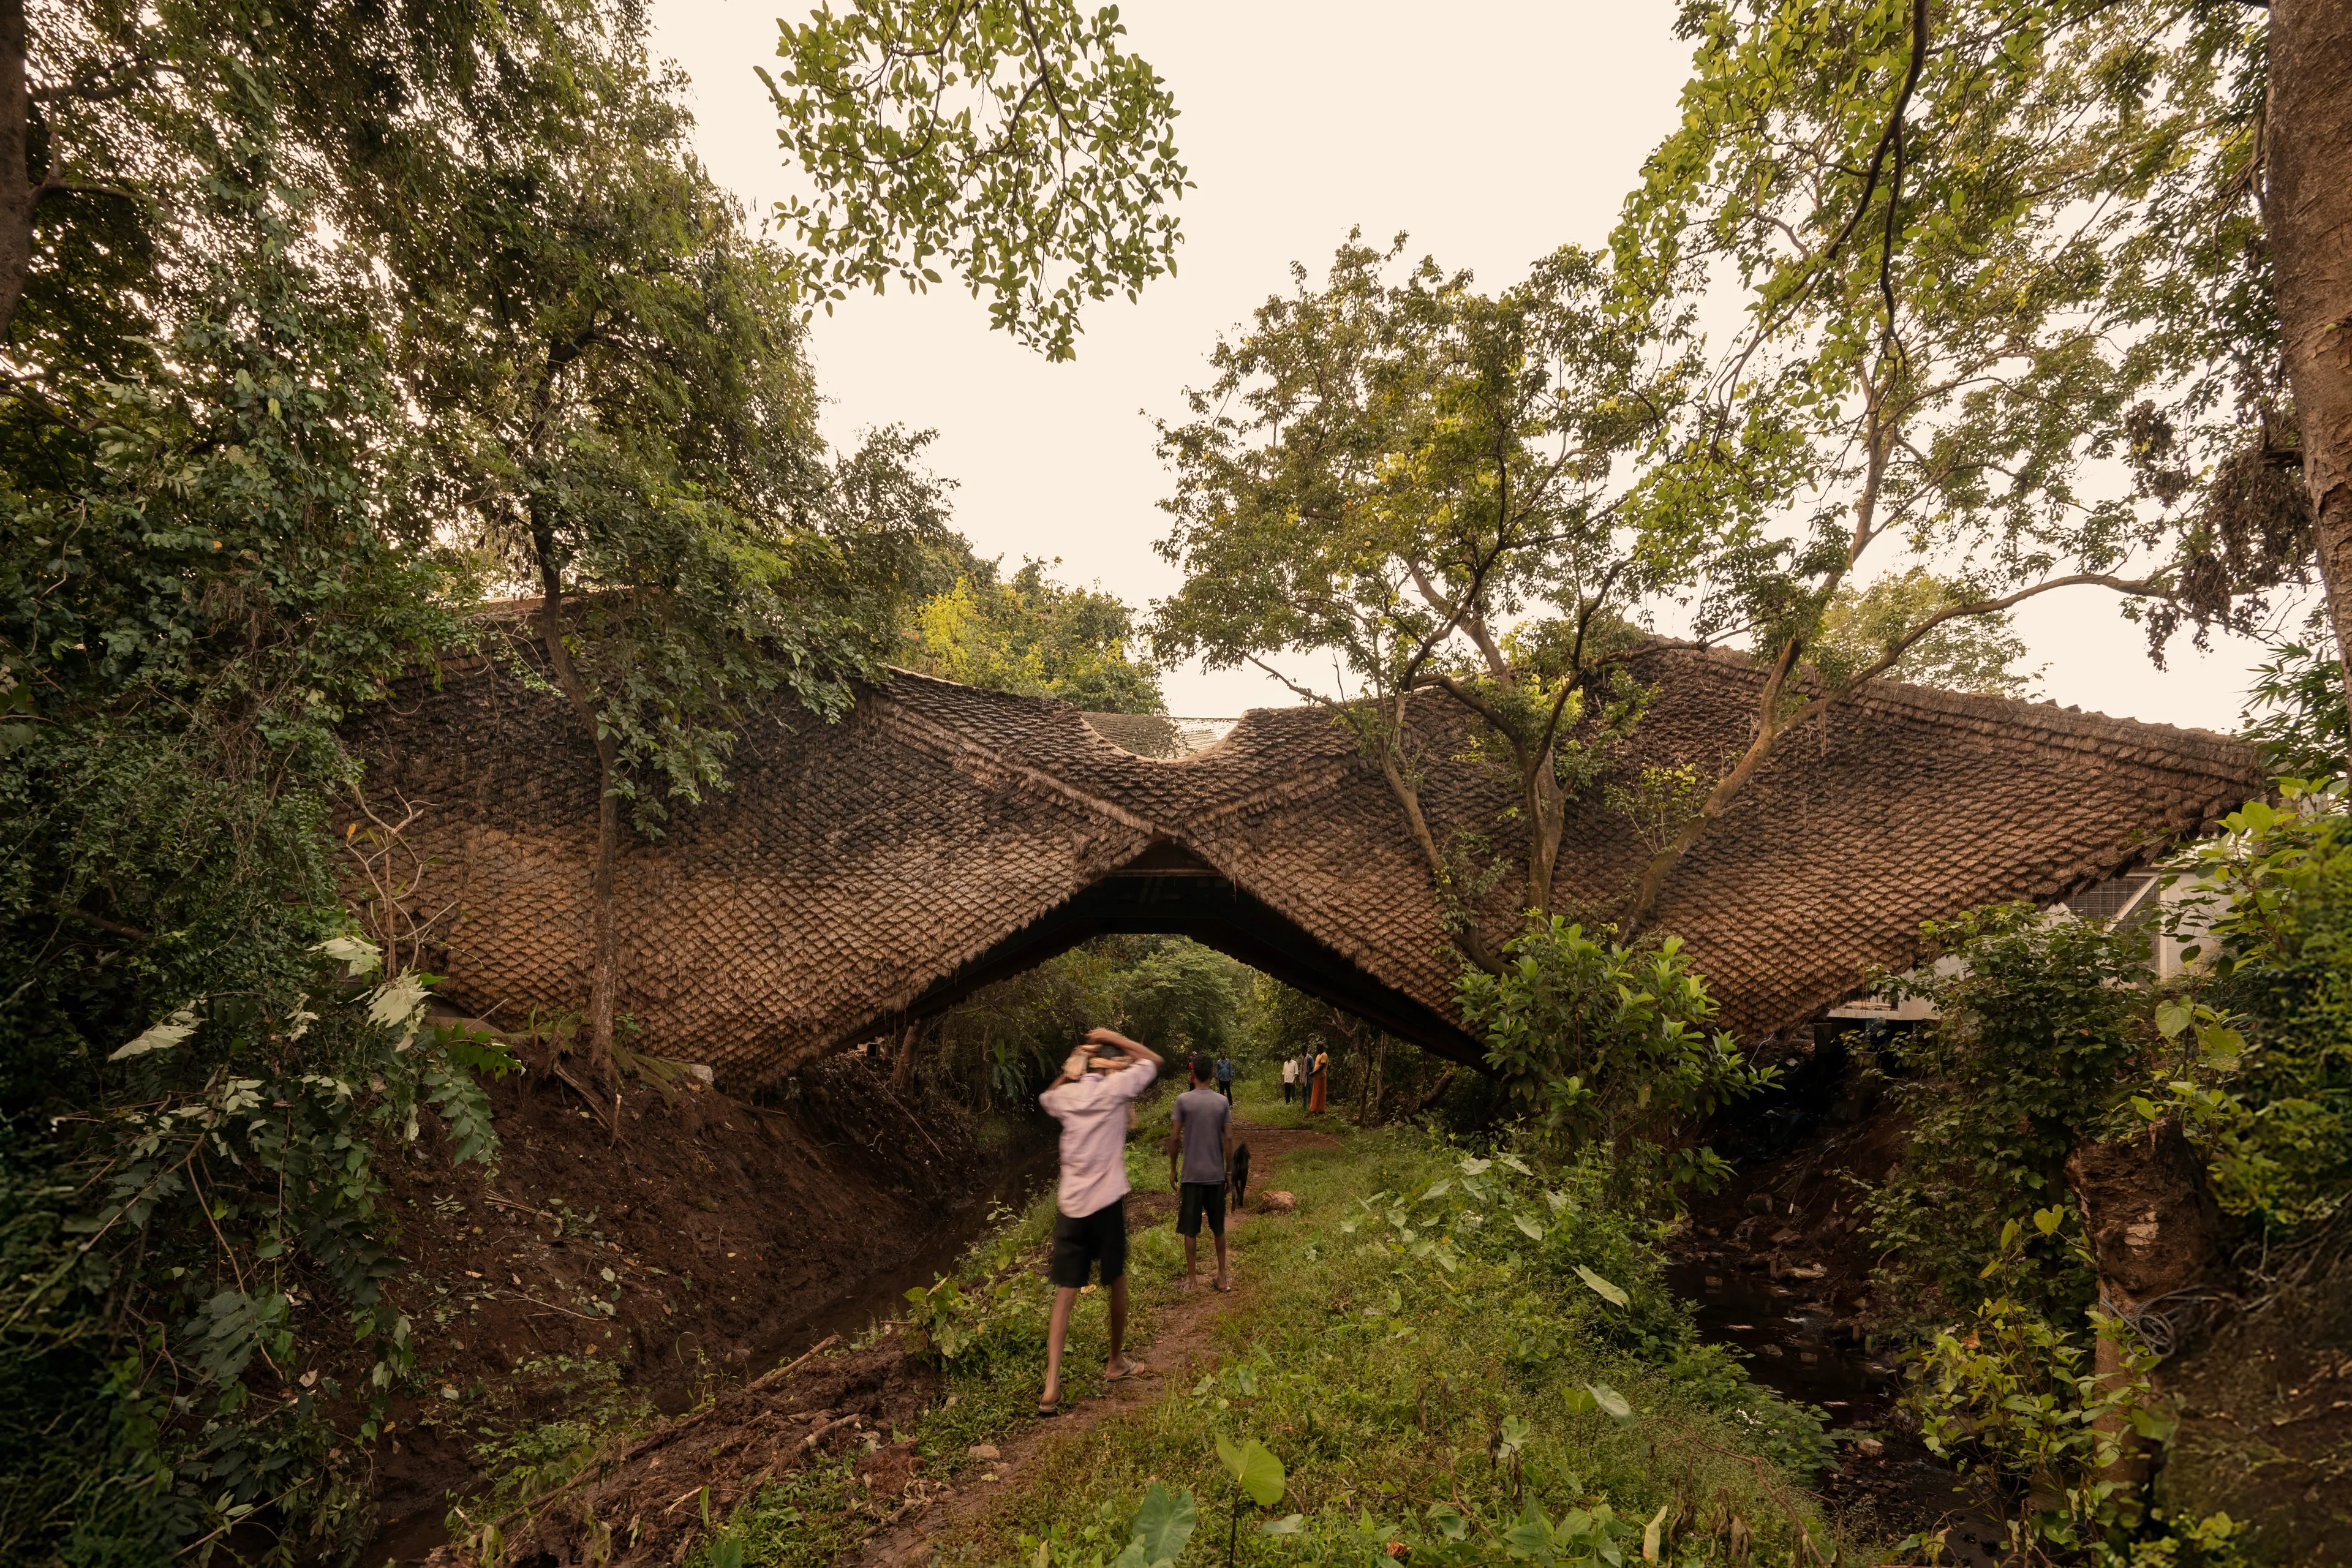
The site came with a difficulty. A spillway stream cuts through the land and leaves a gorge about seven metres deep in the middle of it. Filling it in would have meant disturbing the forest, the water and the soil.
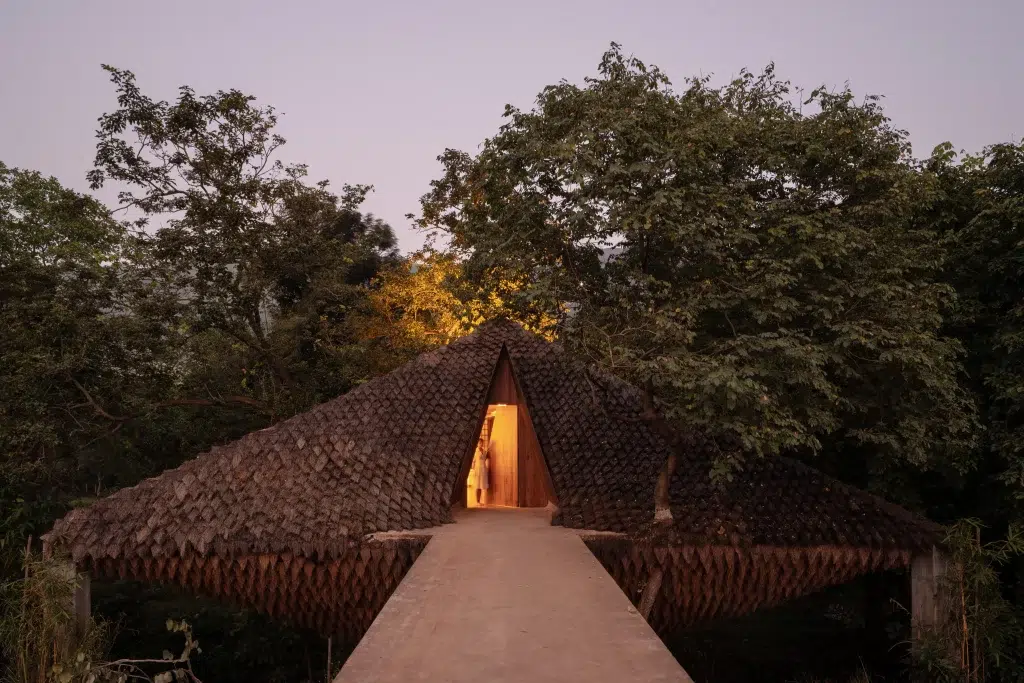
The design came from refusing that option. Architect Vinu Daniel of Wallmakers, a studio known for building with waste and alternative materials, folded what began as a separate bridge and house into one structure: a house that is the bridge. It spans roughly 100 feet (about 30 metres) and rests on four hyperbolic paraboloids, lightweight arches made with minimal steel tubing and tension cables. The two pieces of land are joined, and the ecosystem underneath is left alone.
Tucked among the trees of the gorge, the structure reads from a distance as a cocoon, which is how it comes to be described as a floating one.
Built From the Land Itself
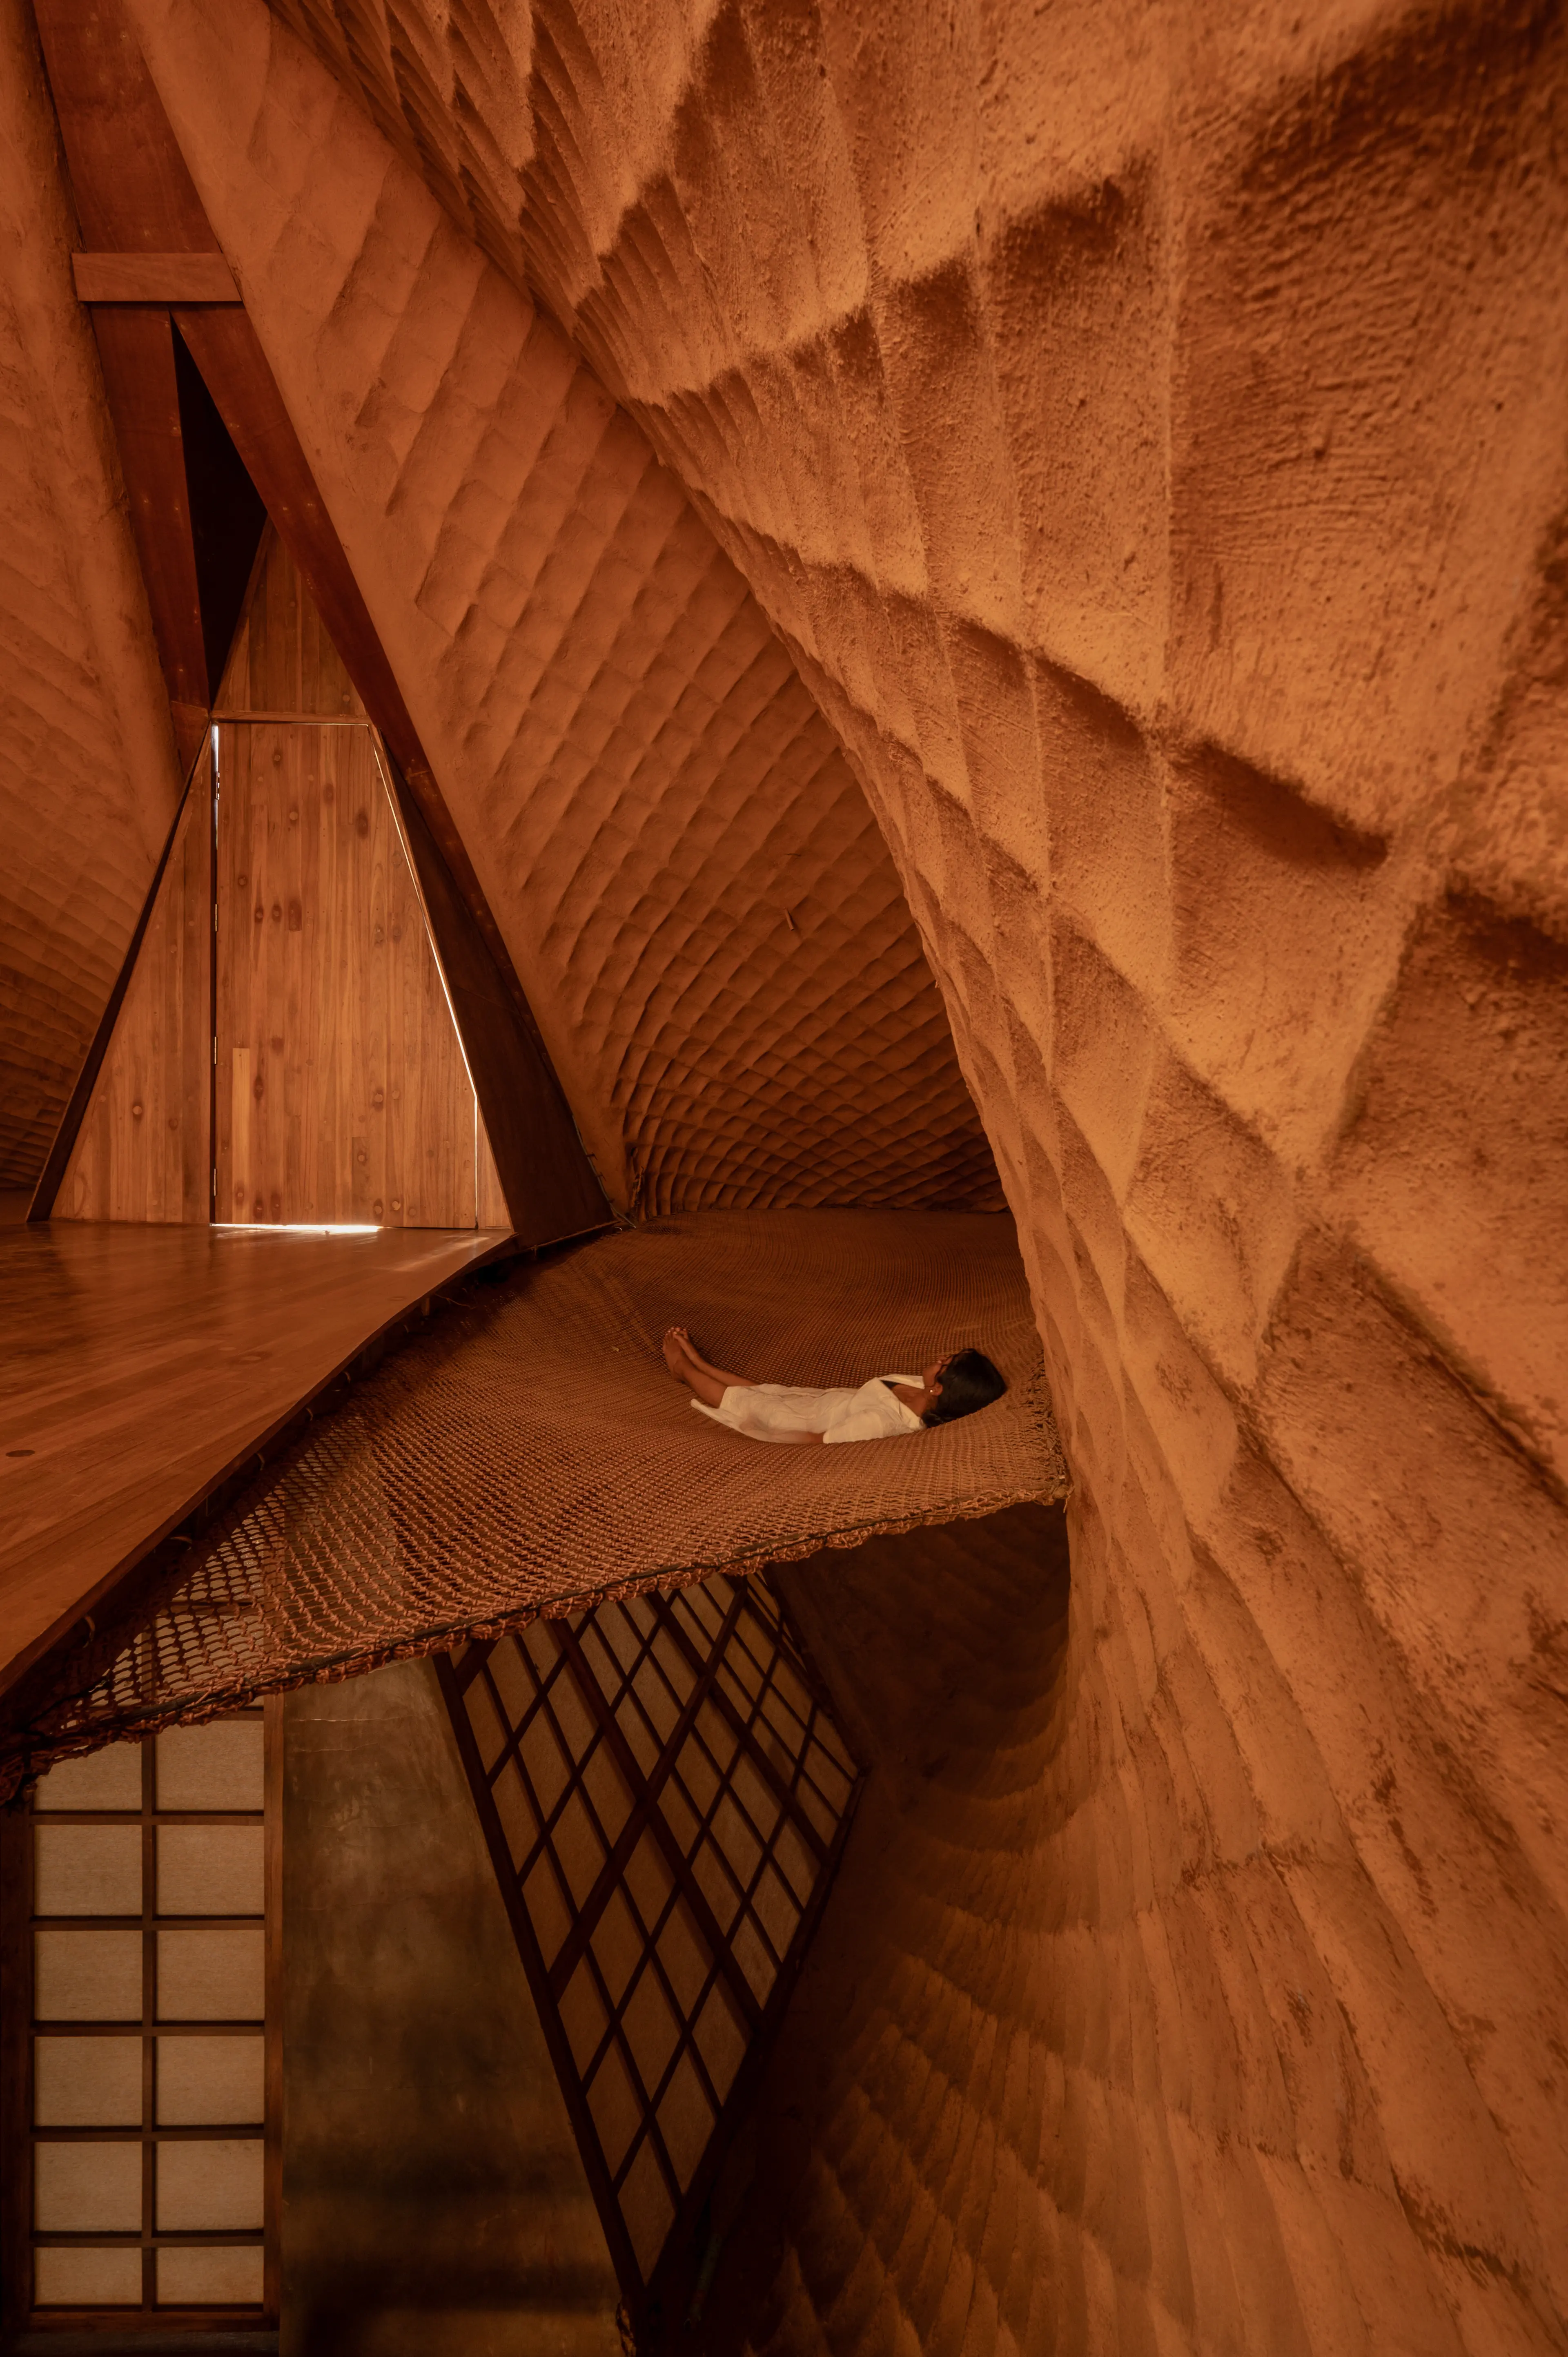
Almost everything here was chosen for where it comes from. The thatched skin is made of wild grass and mud, laid in overlapping scales that recall a pangolin’s hide, and it blends into the forest canopy. Reclaimed wood from ship decks forms the flooring, and jute screens soften the edges between inside and outside. Little in the house is purely decorative, since each element answers a structural, climatic or functional need.
The result is sustainable architecture that works within its limits instead of around them. The house takes only what the land offers, builds lightly, and lets the forest carry on around it.
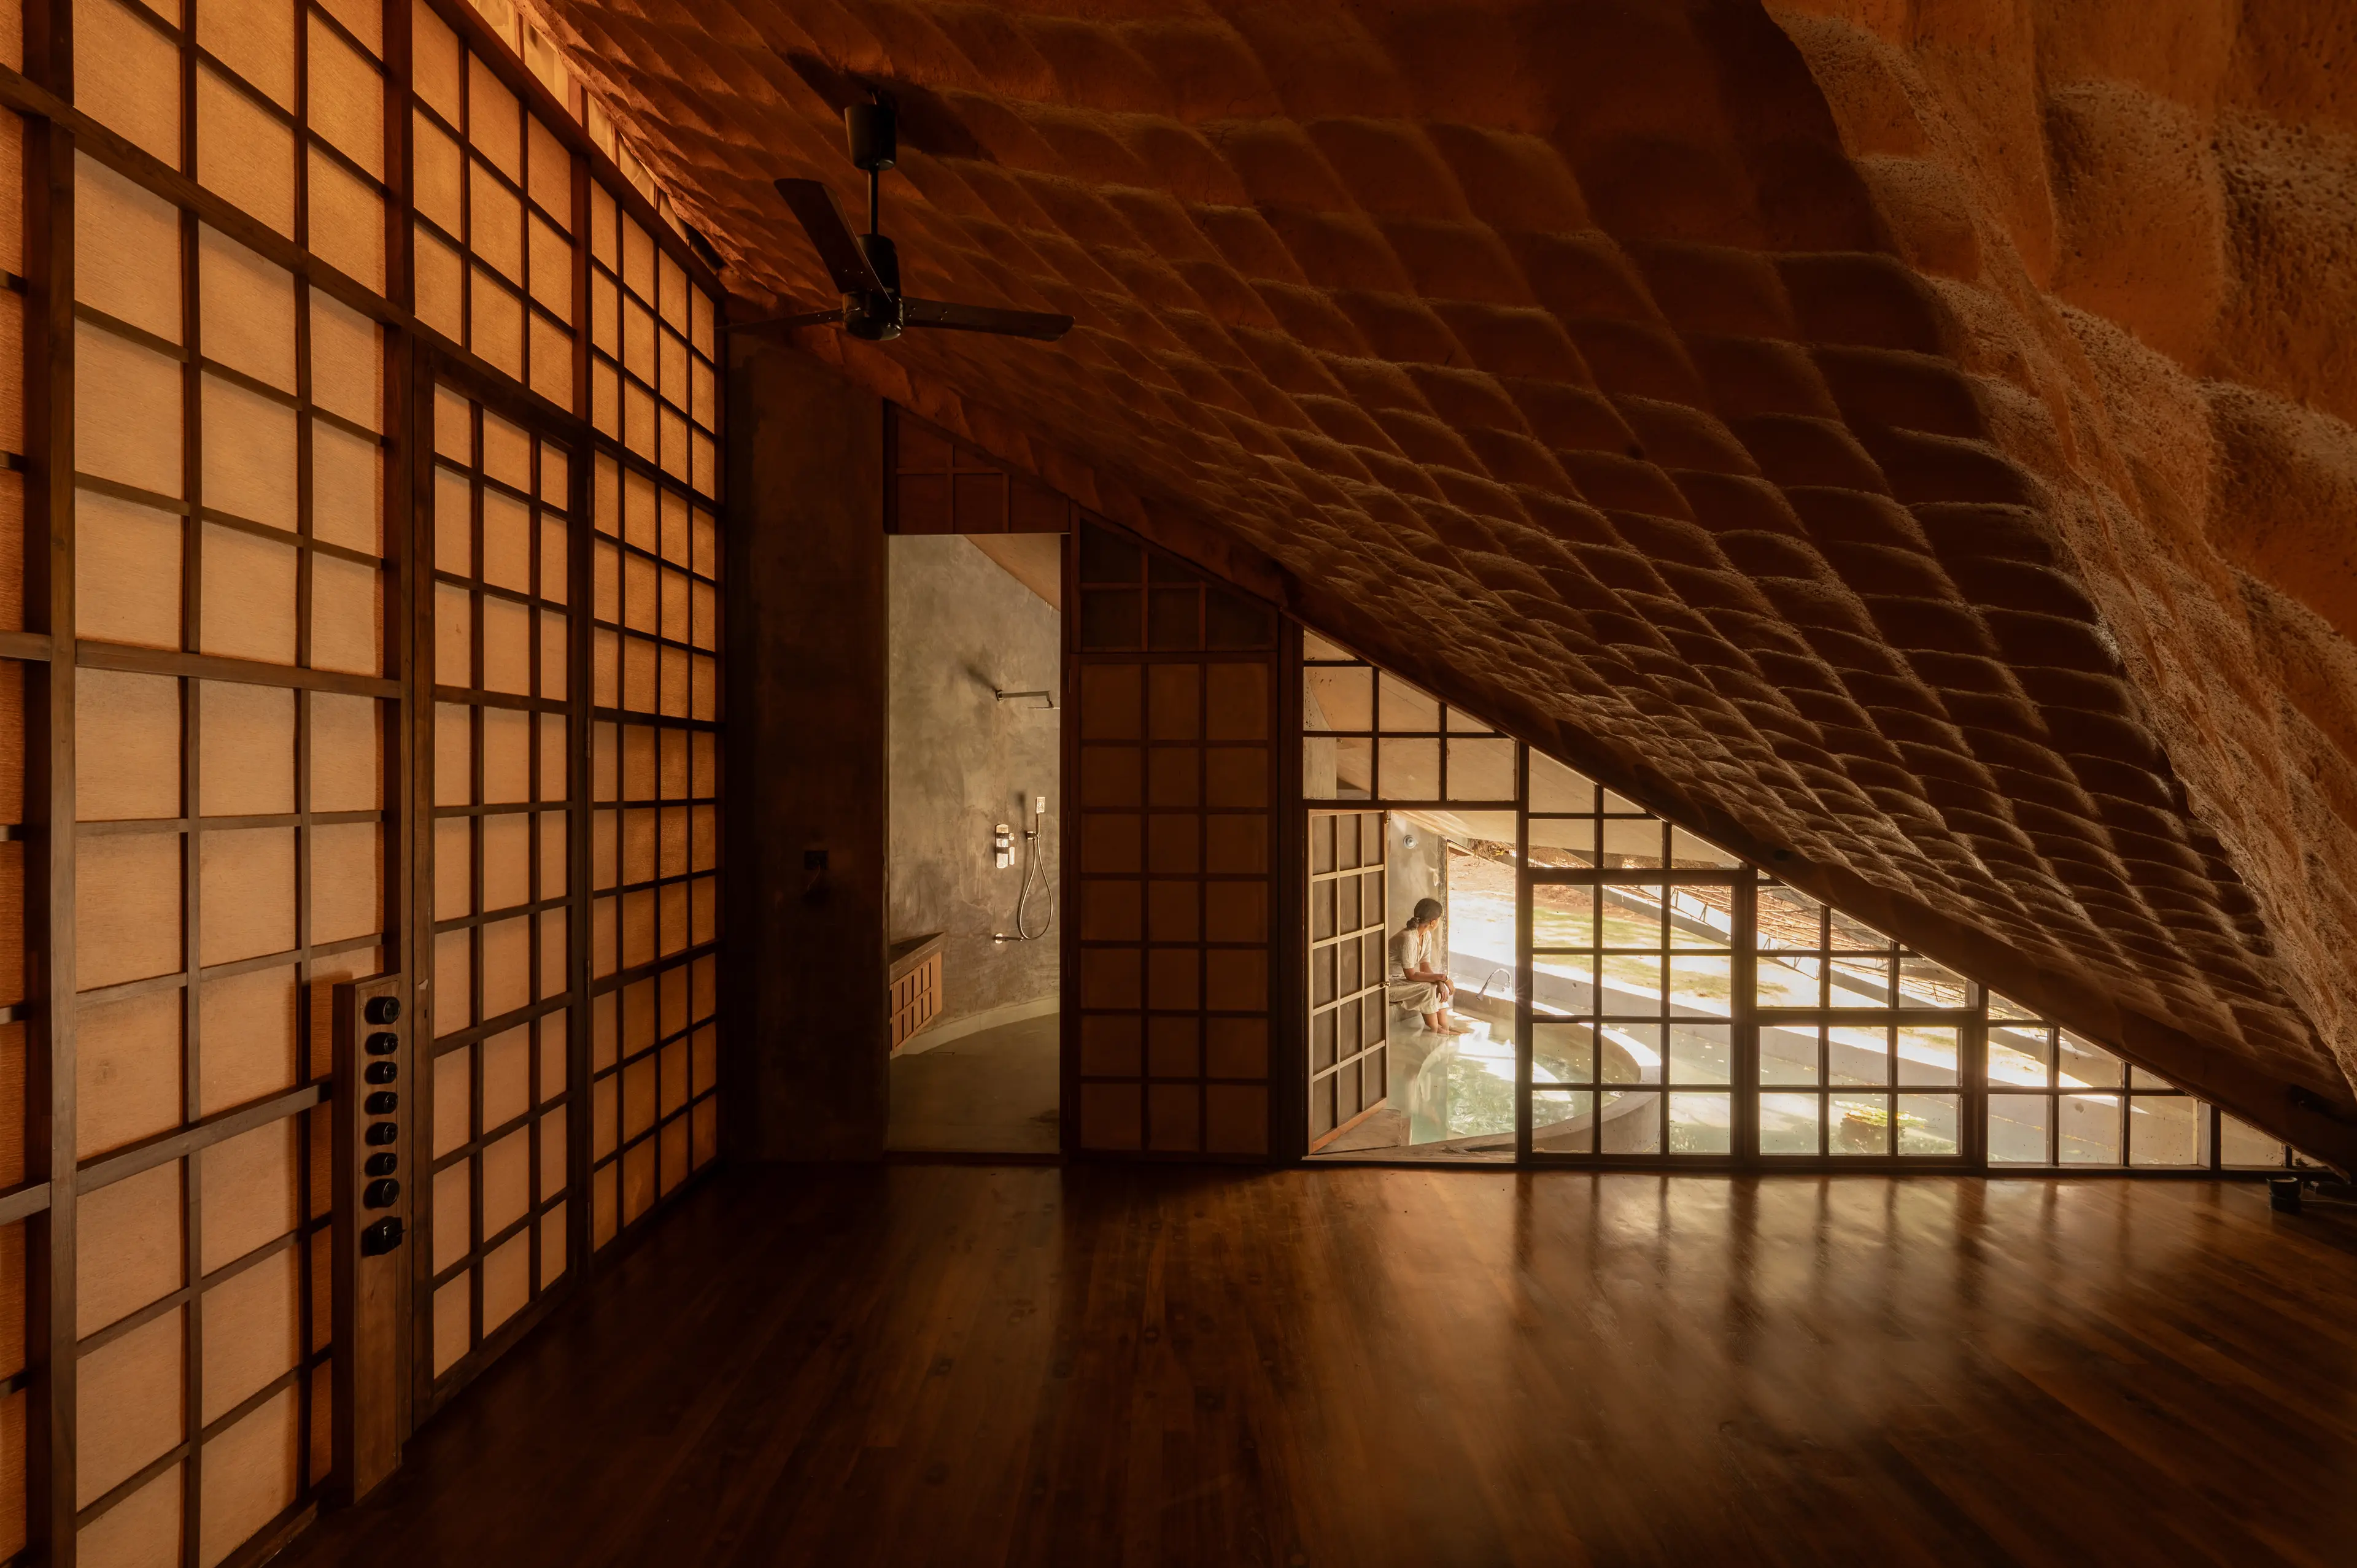
A Home Among the Trees
EKA describes itself plainly: not a resort, and not a conventional luxury villa. It is a private four-bedroom farmstead for groups of 8 to 16, with an open-air courtyard that opens to the kind of unpolluted night sky usually found only deep in the countryside.
Each room is designed in step with the nature around it. Light filters through the thatch, shadows move across the day, and the line between indoors and outdoors dissolves. The idea is space, stillness and a slower rhythm, with the land setting the pace. The surrounding land is a farm in its own right, and the estate also opens its doors to gatherings and celebrations.
A Decade in the Making
EKA took more than ten years to build, and that patience shows. Forest, water, soil and structure sit in a balance shaped by restraint. The 4,500 sq. ft. house has drawn attention from architecture and design outlets in India and abroad, and its design philosophy is as notable as its form. It asks, in effect, whether we should build at all, and if we must, how lightly we can.
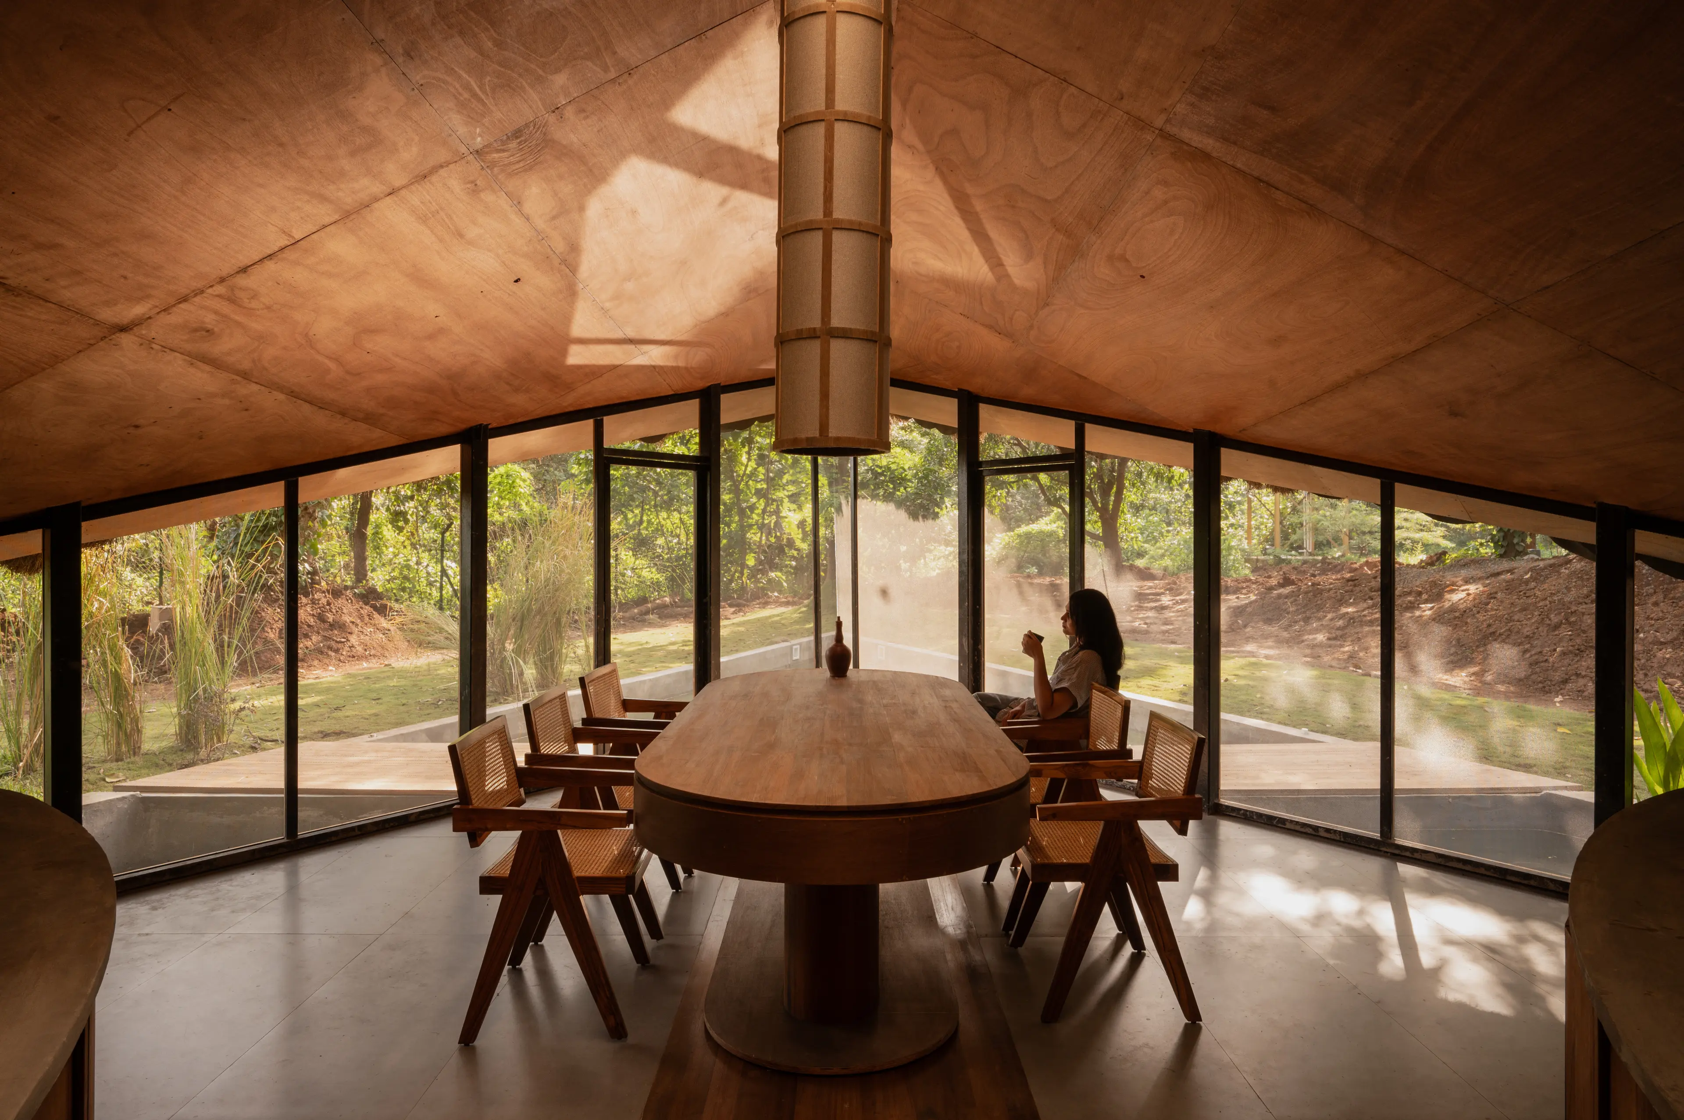
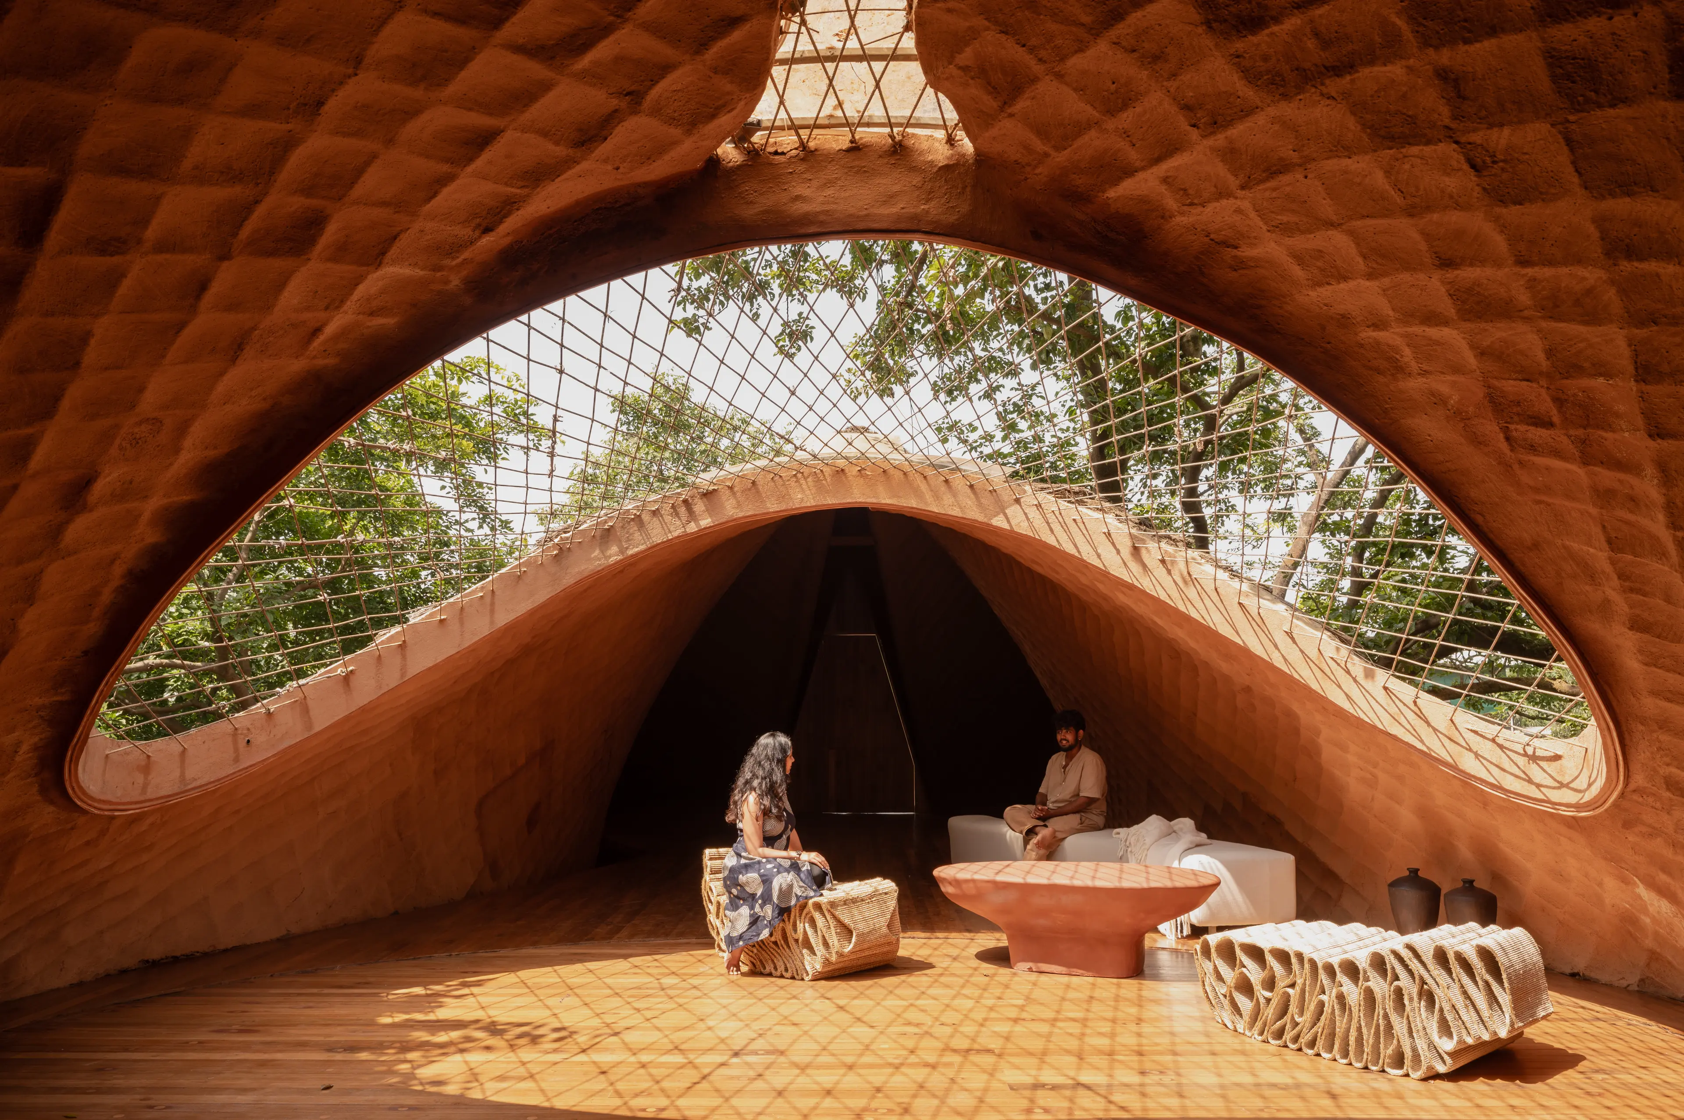
Location and How to Get There
EKA is easier to reach than it looks. The address is 37/5-A, Village Humgaon, Kadav–Murbad Highway, near Bhivpuri, Tata Road, Karjat, District Raigad, Maharashtra – 410201.
Distances from major cities:
-
Mumbai:
65 km, about 1.5 hours by road
-
Pune:
120 km, about 2.5 hours by road
-
Navi Mumbai Airport:
50 km, about 1.25 hours by road
-
Pune Airport:
100 km, about 2 hours by road
The Last Word
EKA is a rare place where the architecture is the experience. The bridge protects the gorge, the materials come from the land, and the guest ends up gently slowed by all of it. It is a house that proves restraint can be its own kind of luxury.
Follow Best List India for the culture, conversations, and ideas worth paying attention to.